

Pymble, Upper North Shore
Pymble Terraced Garden
Designed and built by Inspired Outdoors
- Location
- Pymble, Sydney
- Category
- Residential design & construction
- Scope
- Landscape design, sandstone walling, paving, pavilion surrounds, planting, irrigation
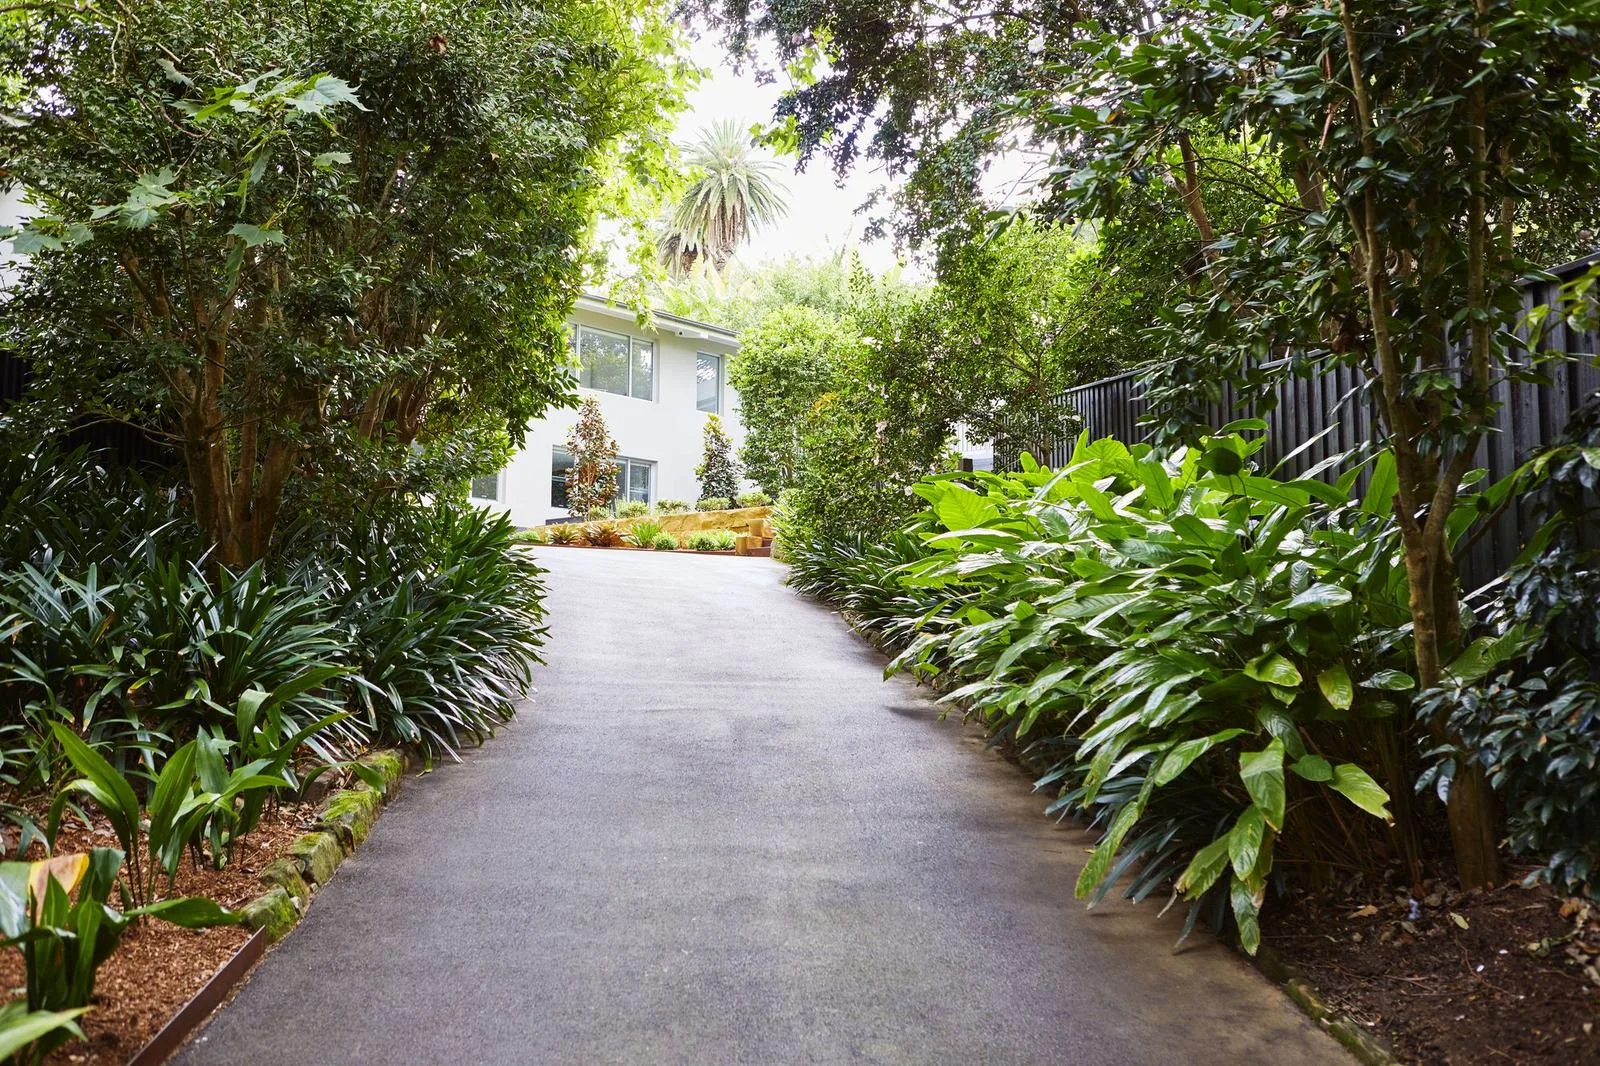
A steep Upper North Shore block reshaped into a series of garden rooms that step down beneath a canopy of mature gums. Sandstone, soft groundcovers and layered planting tie each level together, from the driveway arrival to the fire pit courtyard and covered pavilion.
Working with the slope
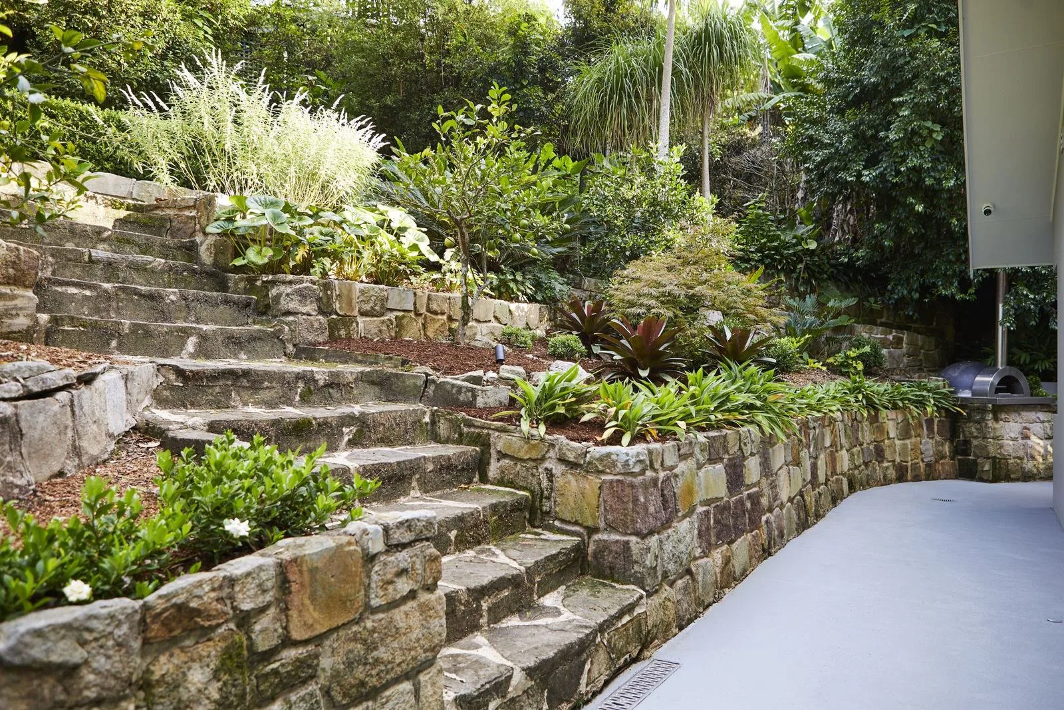
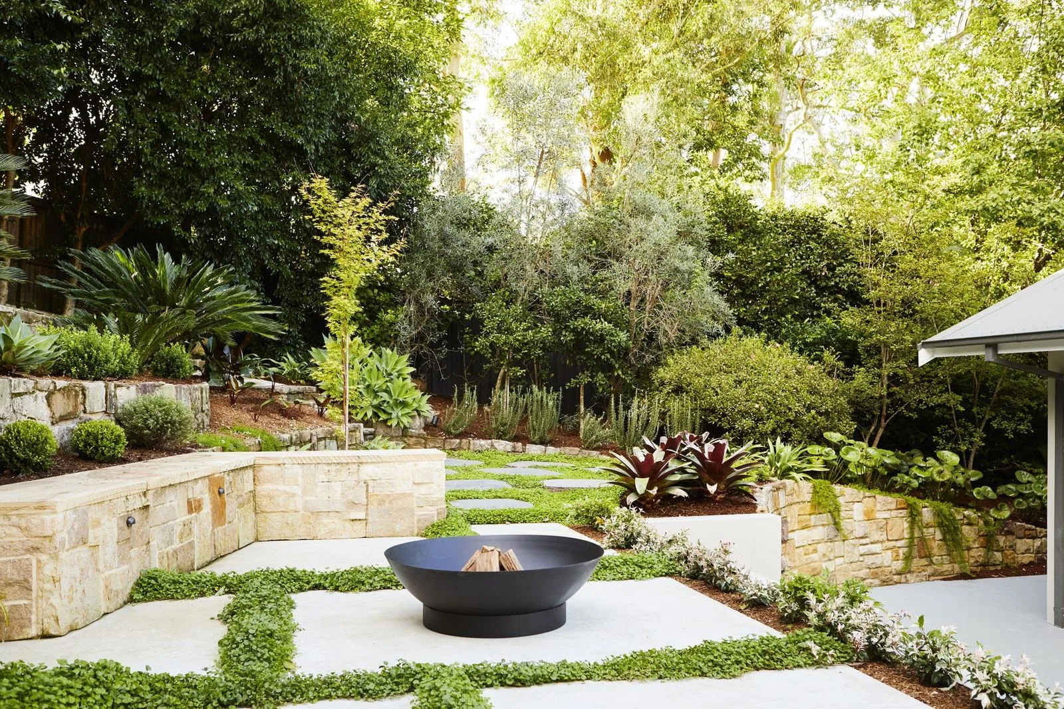
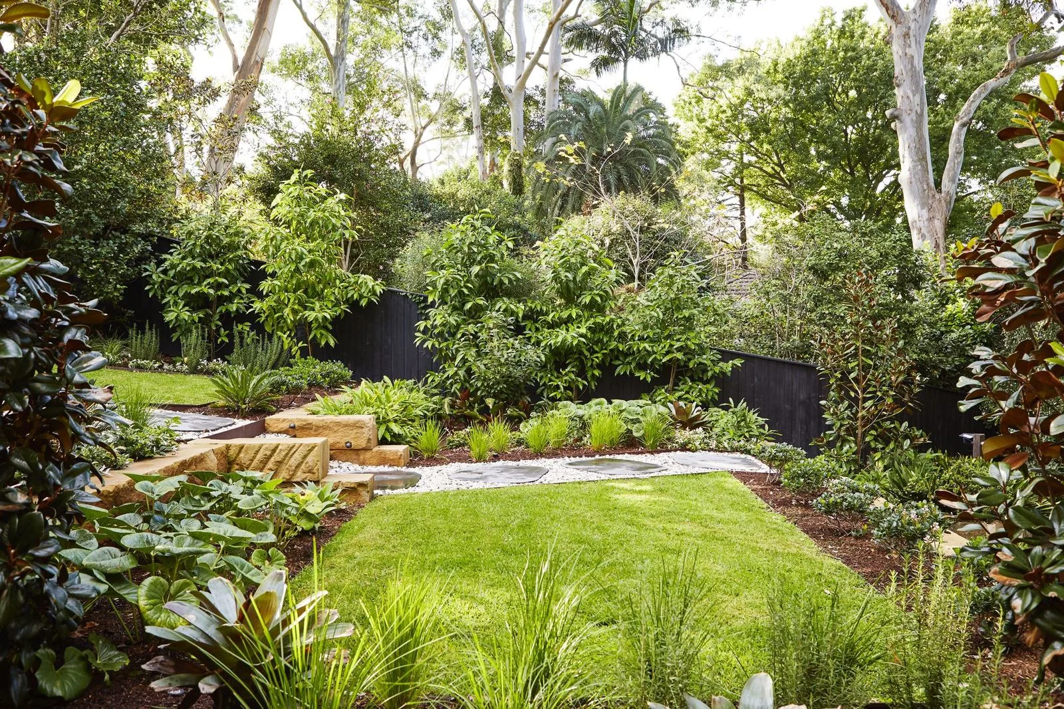
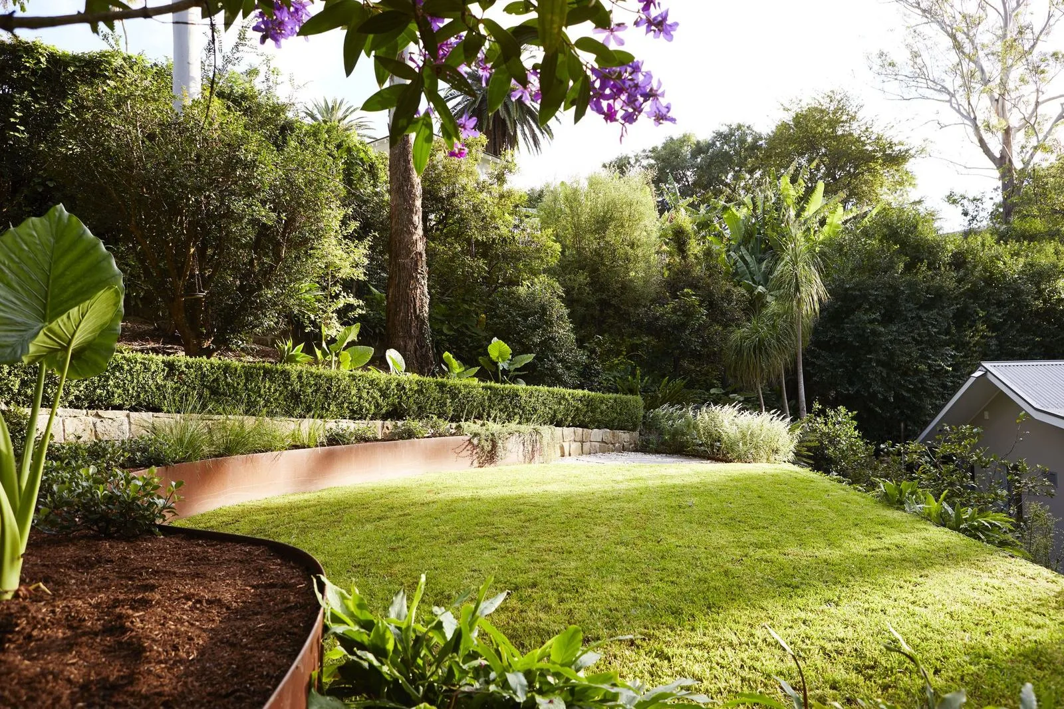
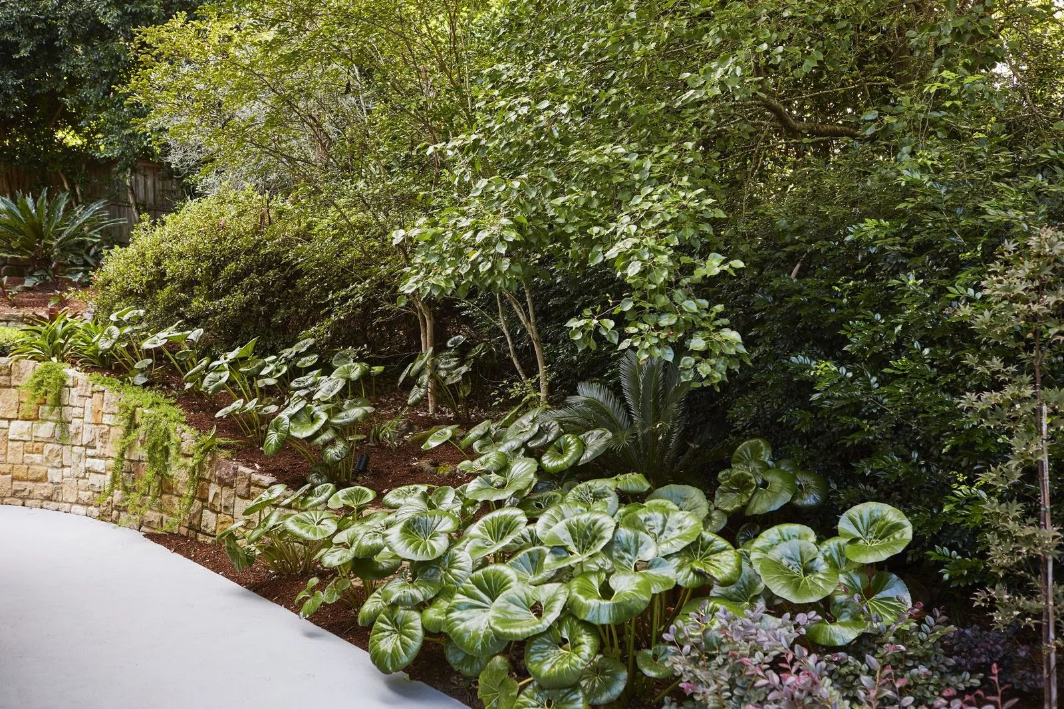
The site falls away sharply from the house. Rather than fight it, we terraced the garden with sandstone walls, a mix of new block and the original weathered walling, which we kept and repaired. Each level has a purpose: arrival, lawn, courtyard and entertaining.
A courtyard for gathering
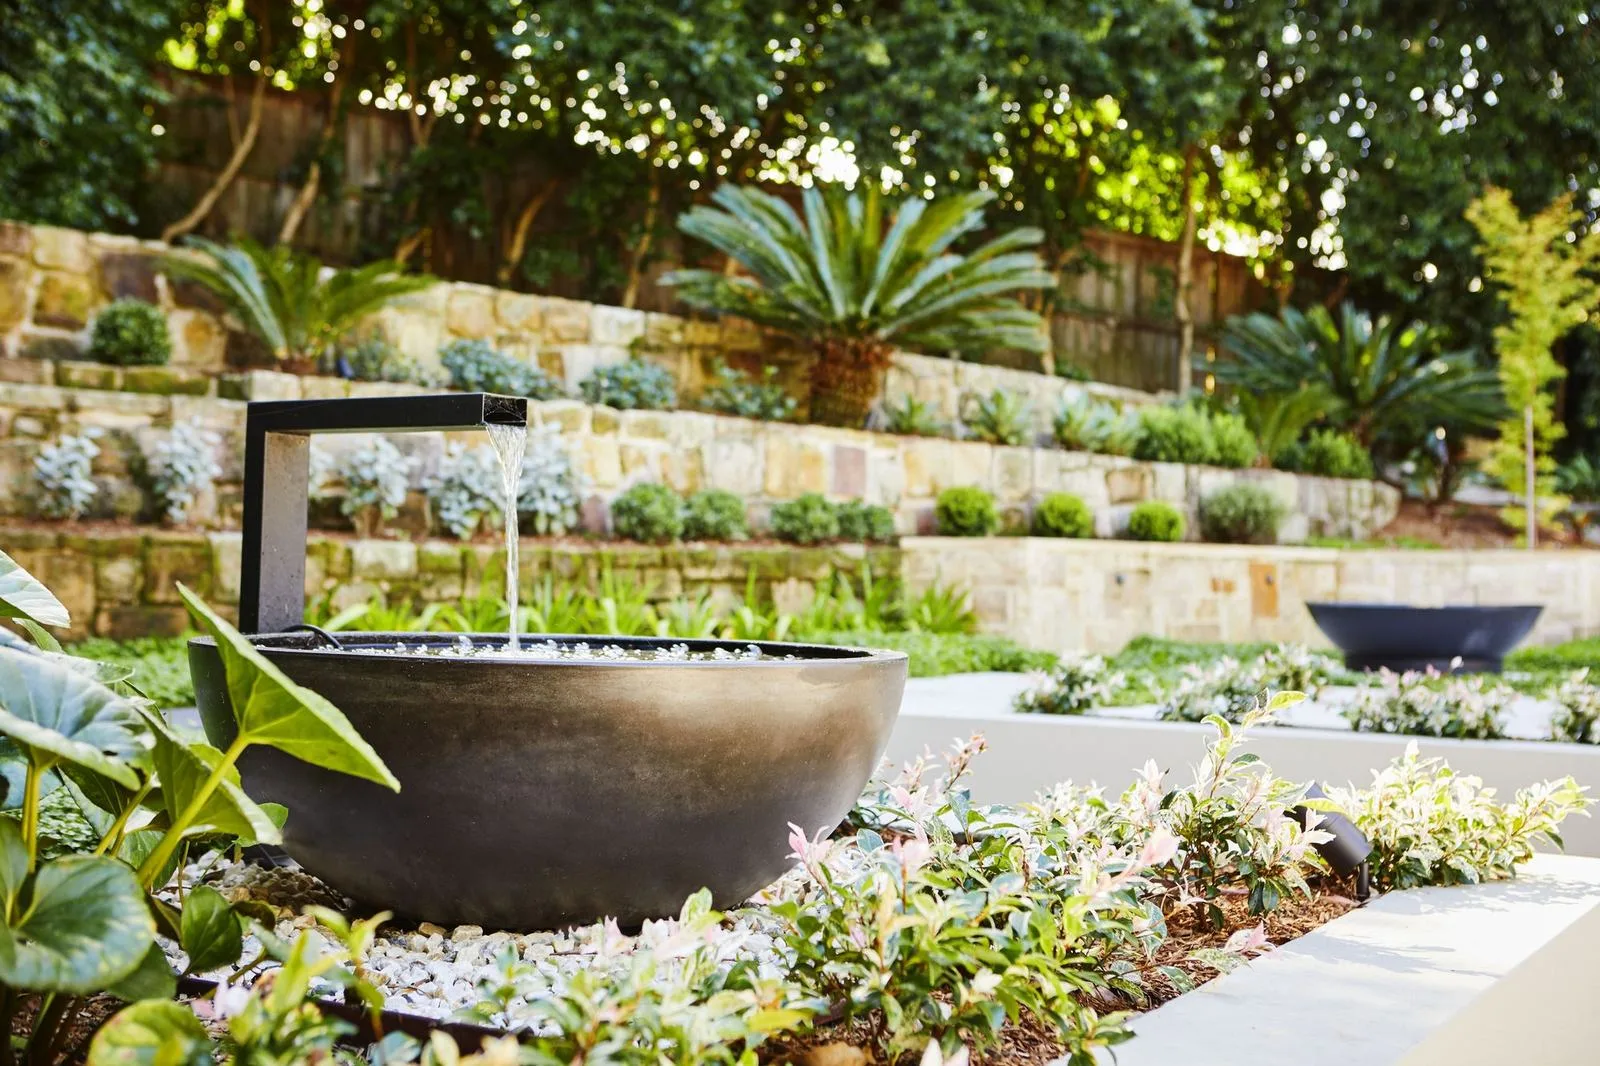
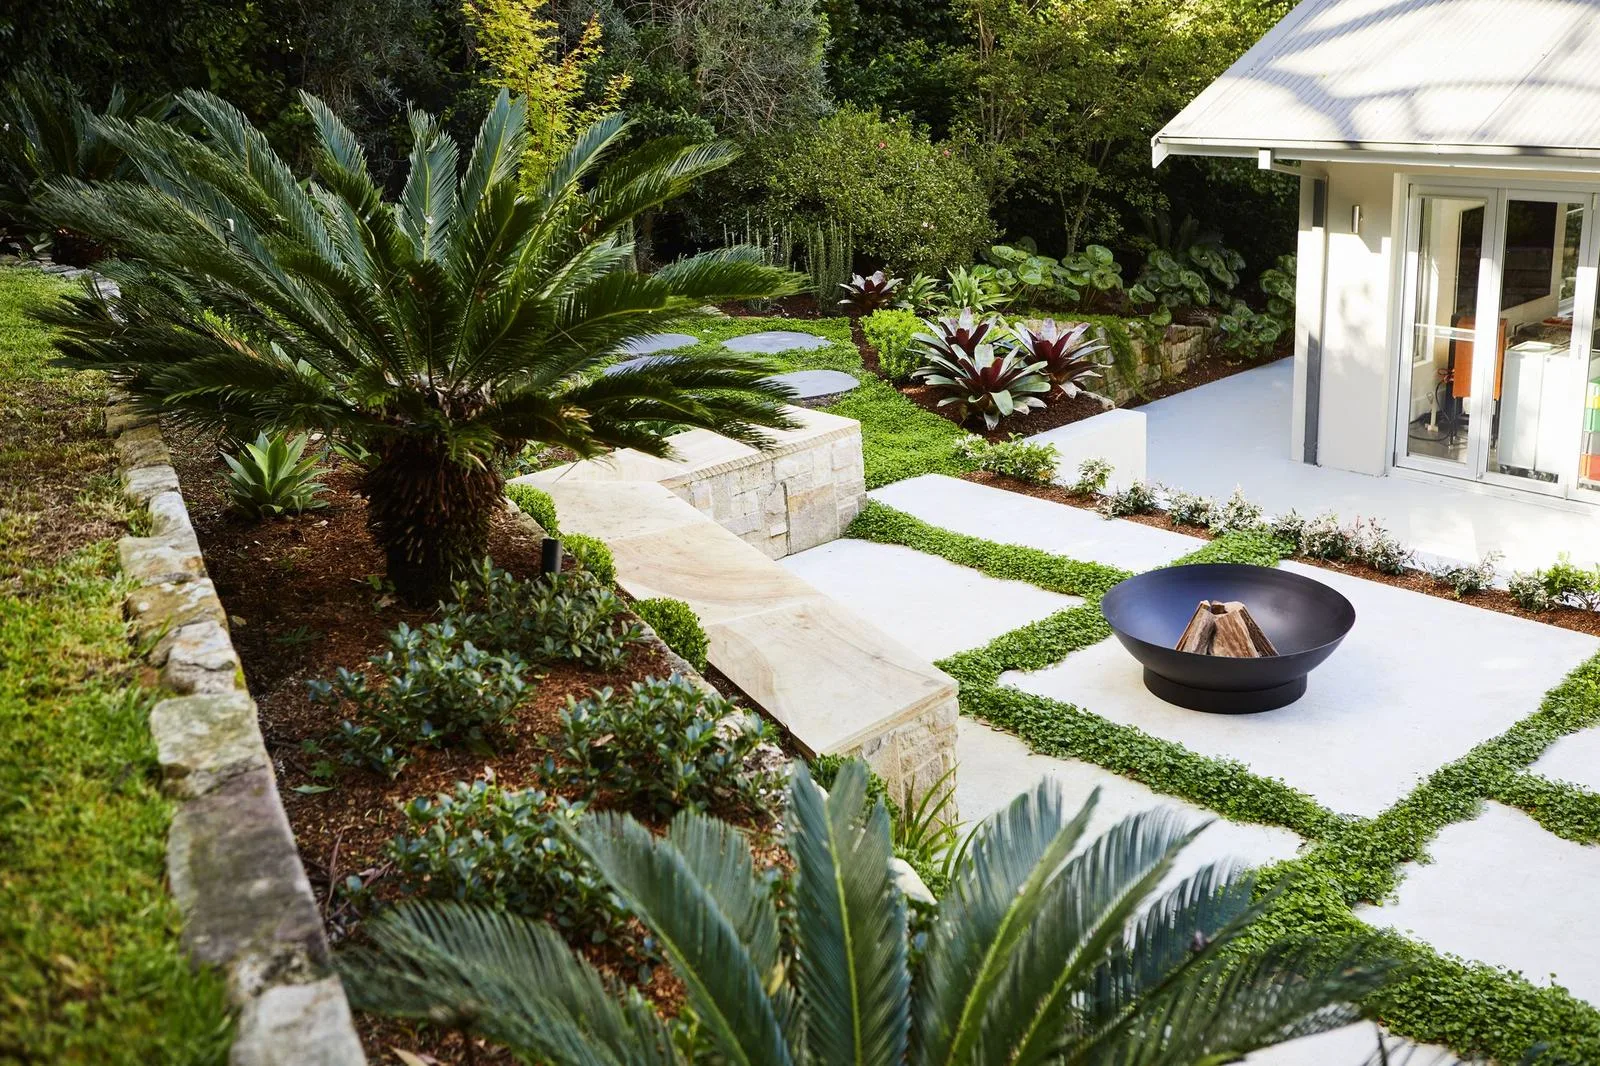
At the heart of the garden, large pale pavers are set in a grid of Dichondra, softening the hard surface and drawing the eye to the fire pit. Low rendered walls frame the space, doubling as planters and seating, while a water bowl adds sound and movement.
Outdoor living, all year
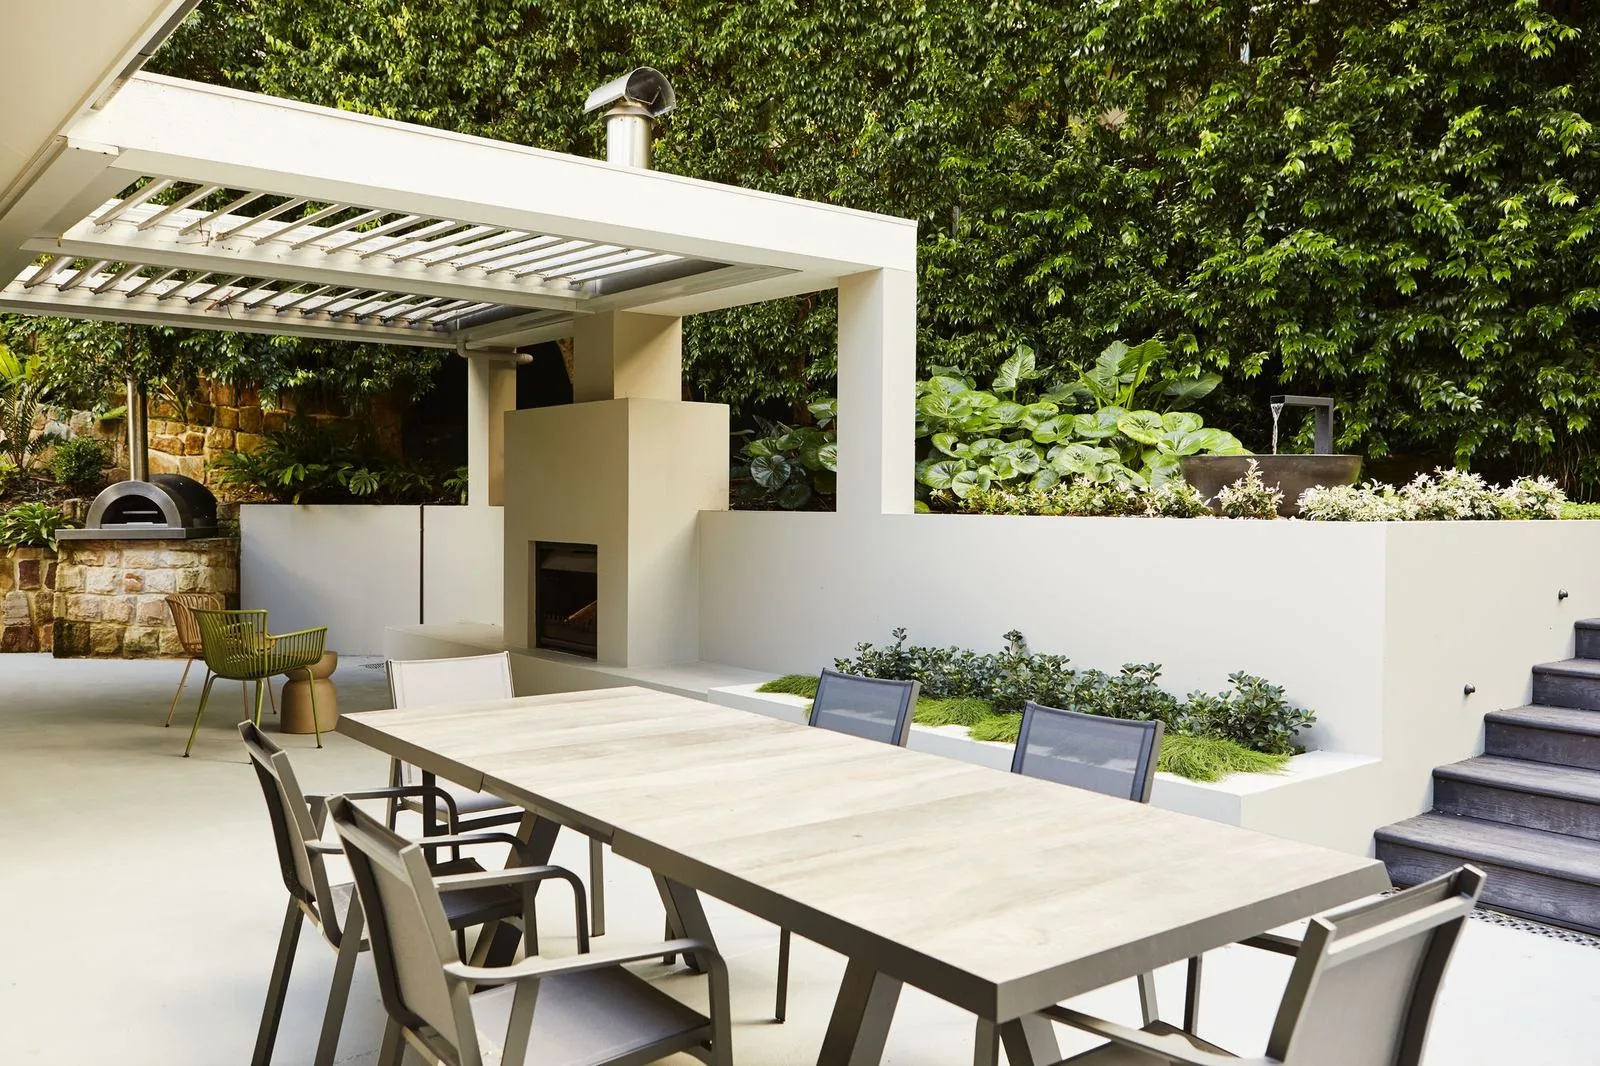
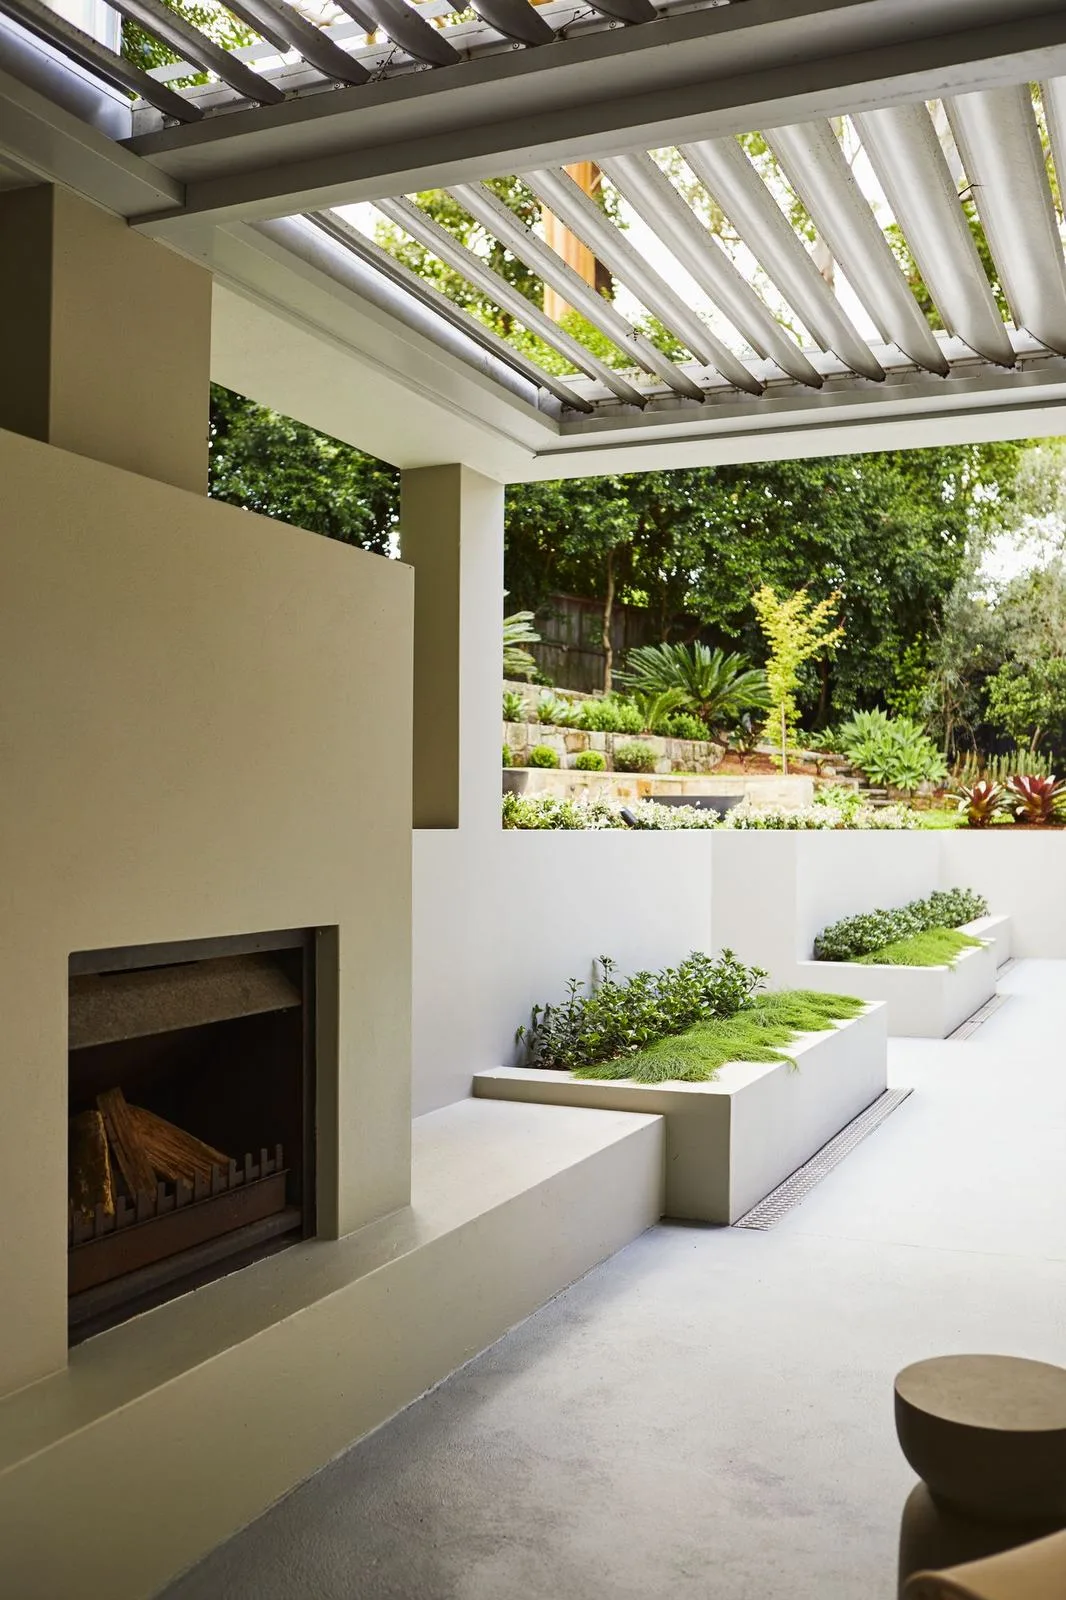
A covered pavilion with an outdoor fireplace extends the house into the garden. Tiered planters rise behind the dining terrace, so the view from the table is layered green rather than retaining wall.
Planting
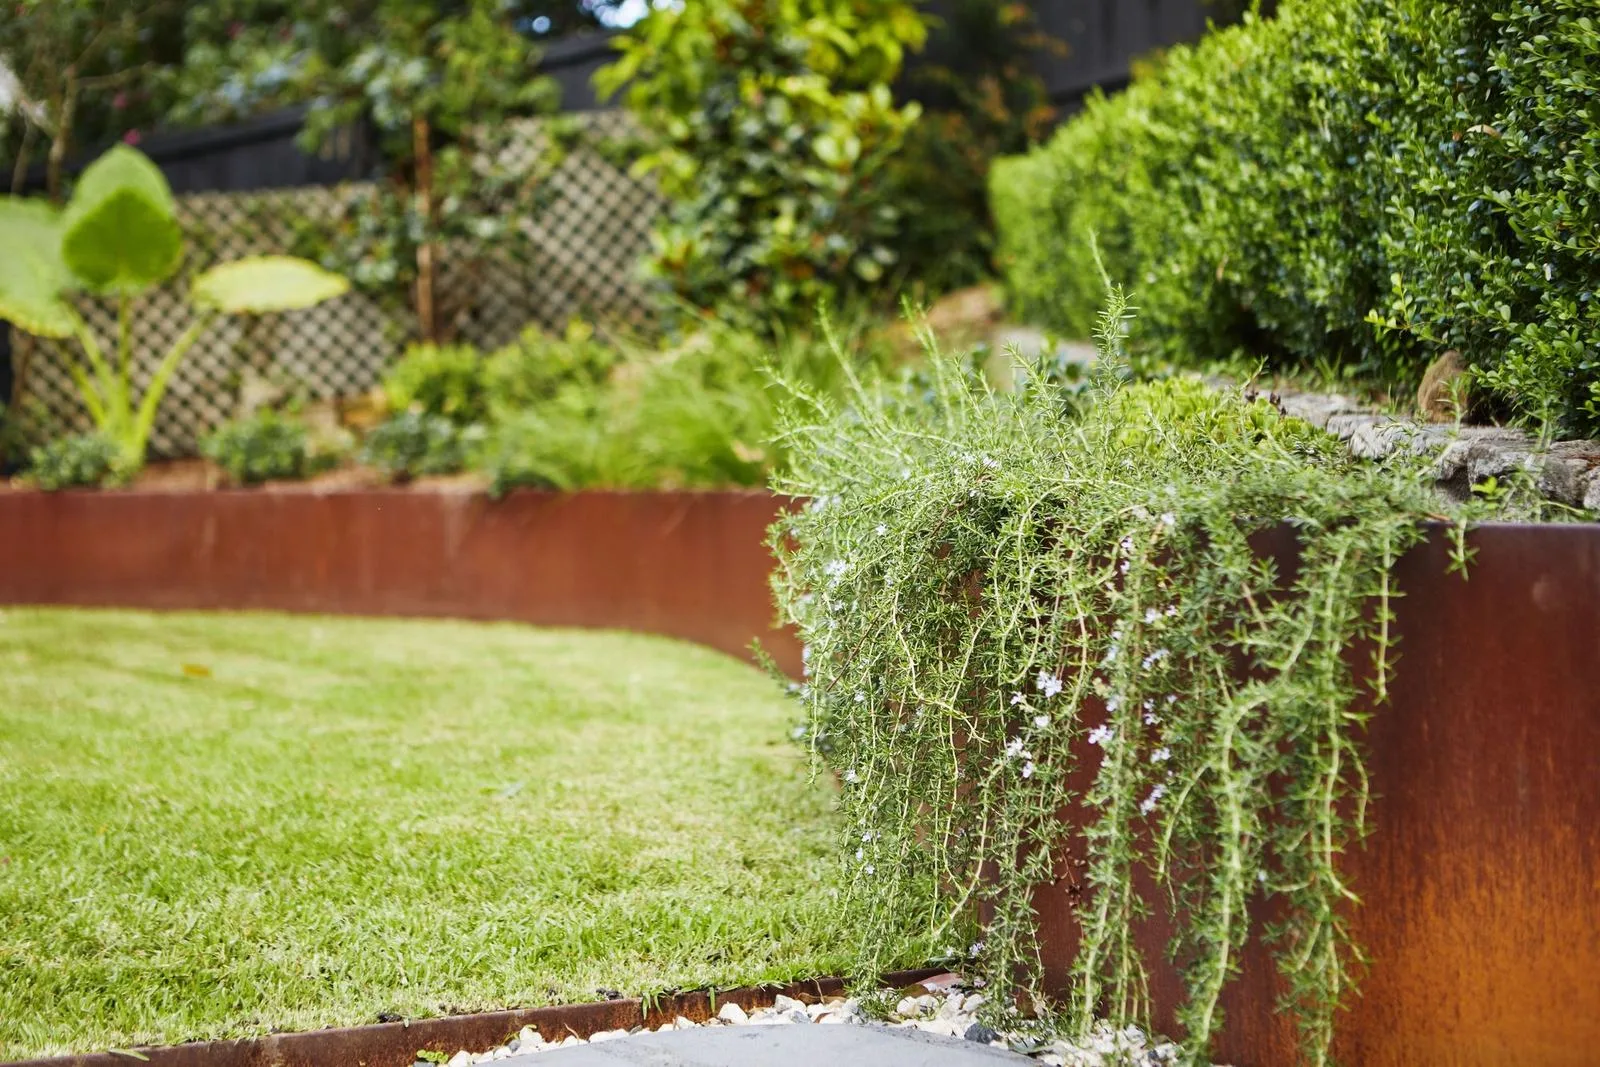
Planting is layered for texture and shade tolerance under the existing canopy: sculptural Cycads and Agave attenuata, bromeliads for colour, silver Plectranthus and clipped Buxus along the terraces, Ligularia in the shadier beds, and Little Gem Magnolias for year round structure. The driveway is lined with Cordylines and lush tropical foliage for a green arrival.
Materials
- Sandstone block and repaired existing sandstone walling
- Large format pale pavers with Dichondra joints
- Rendered masonry planters and seating walls
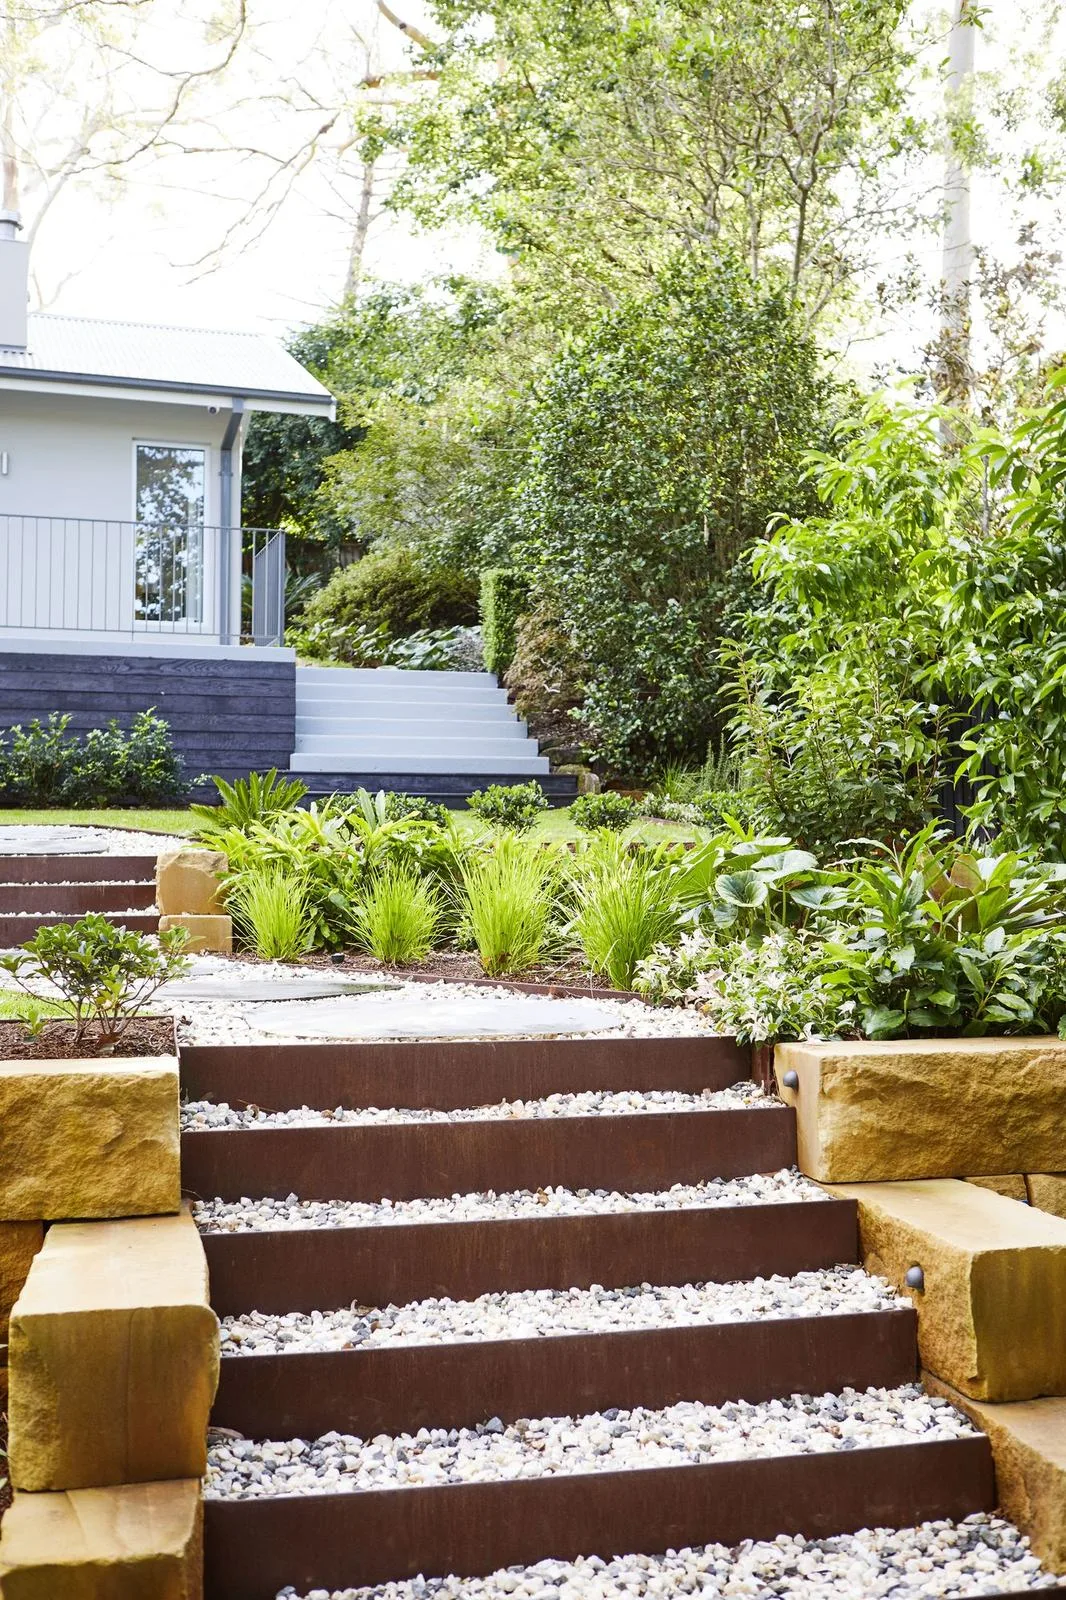
- Corten steel edging and stair risers
- Charcoal timber stair treads
Fully designed and built by Inspired Outdoors.